
Just Listed








Address
526 Hartley Terrace, Saskatoon, SK
Price
$ 1,360,000
Property Attributes
- MLS#SK049016
- TypeSingle Family
- Listing Status Active
- CitySaskatoon
- NeighbourhoodStonebridge
- Postal CodeS7T 0E6
- StyleBungalow
- Year Built2009
- Taxes$ 10173
- Price$ 1,360,000
- Bedrooms3
- Full Bathrooms3
- Half Bathrooms0
- Sqr Footage1695
- Lot Size0.2204 Acres
Data Source:
Saskatchewan REALTORS® Association
Property Description
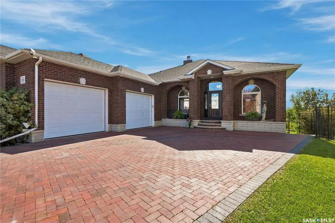
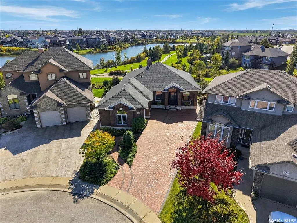
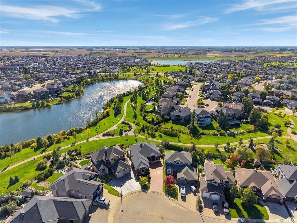
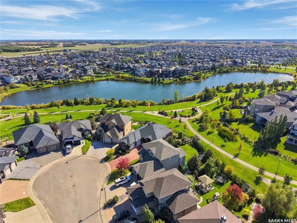
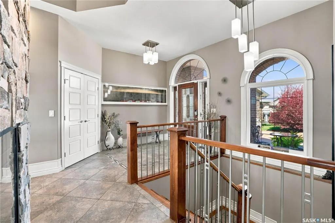
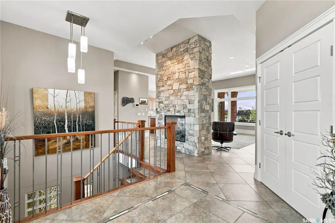
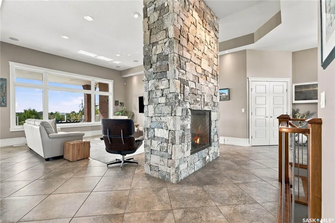
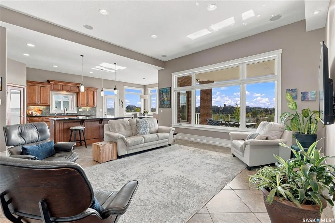
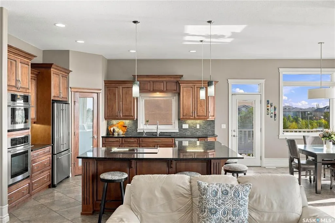
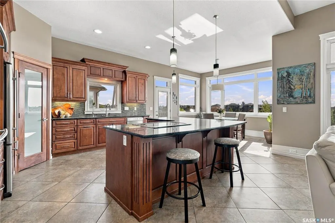
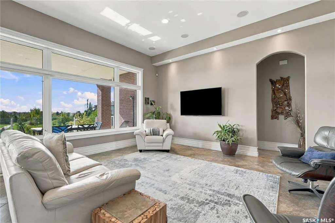
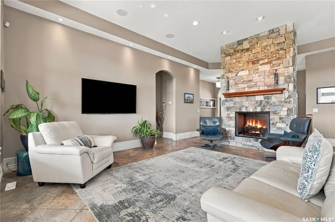
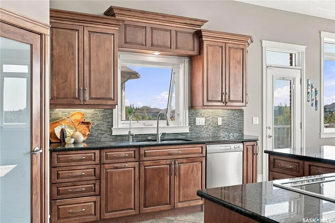
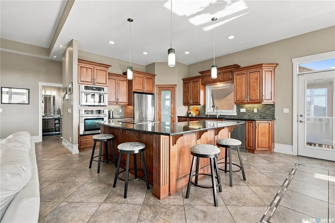
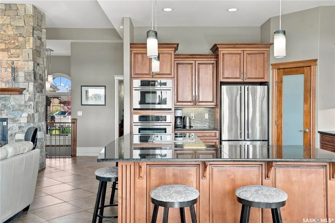
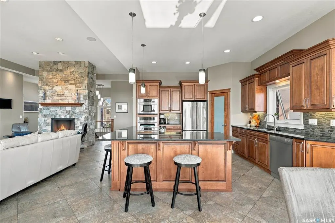
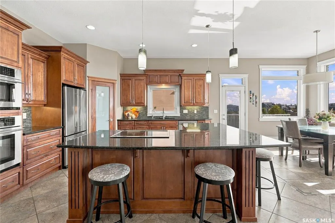
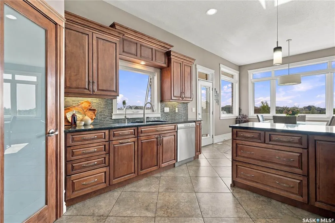
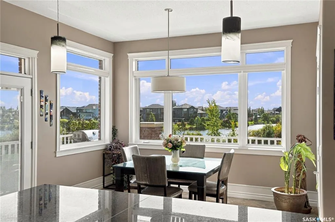
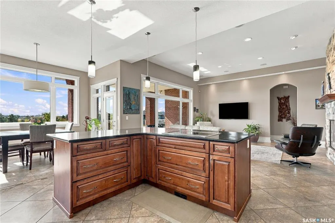
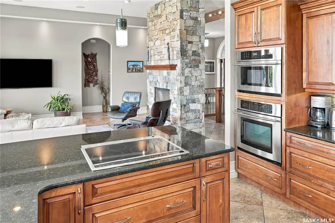
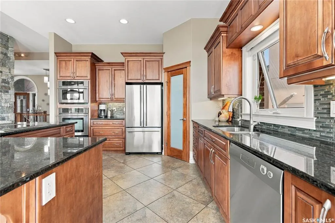
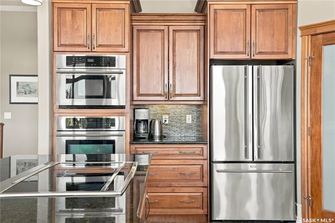
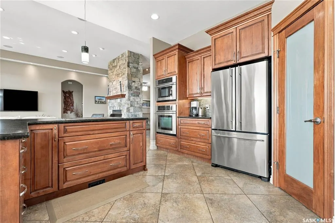
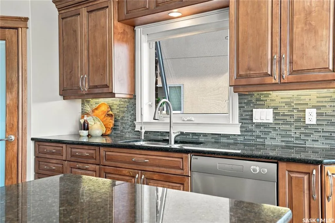
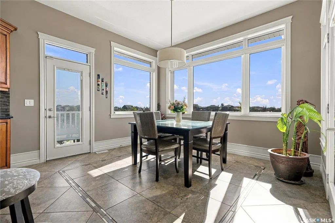
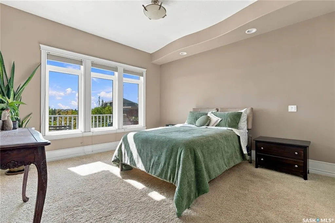
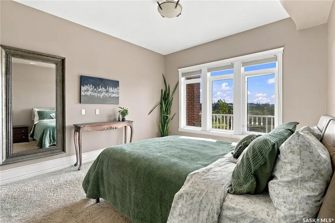
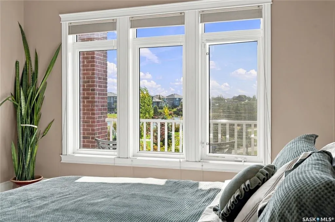
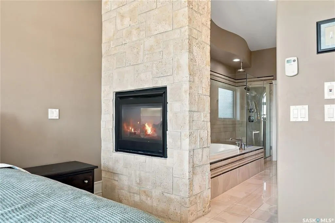
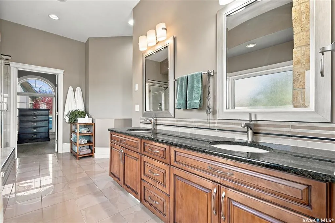
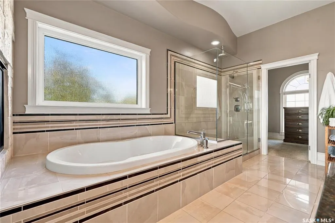
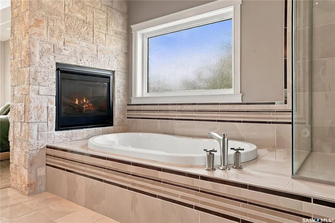
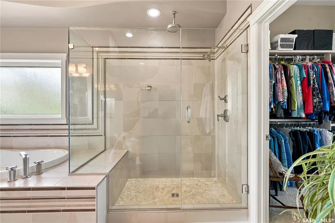
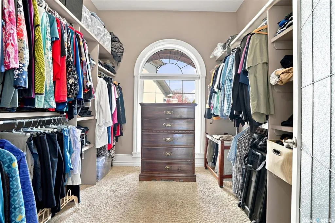
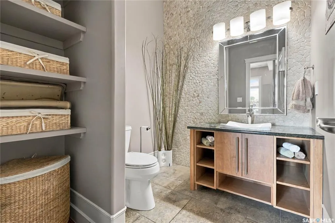
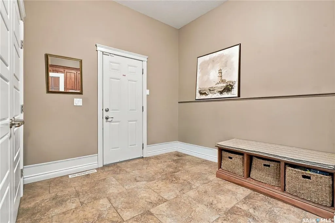
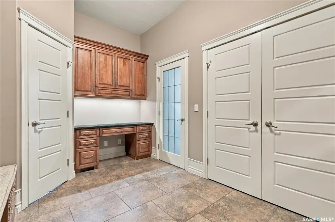
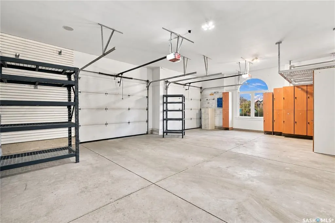
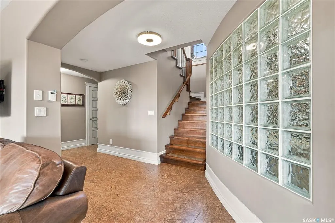
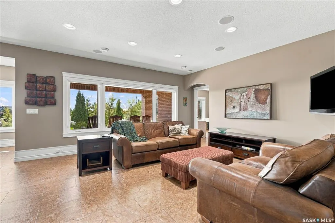
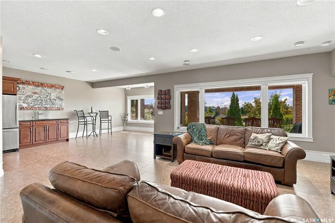
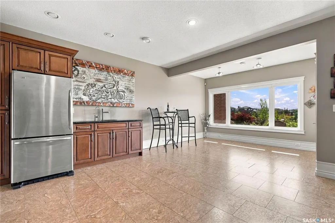
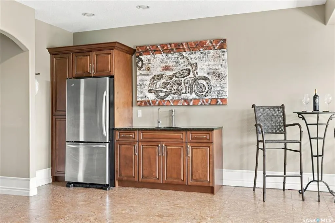
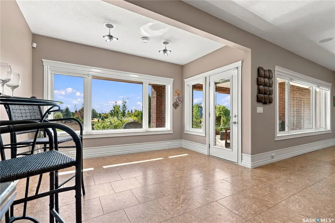
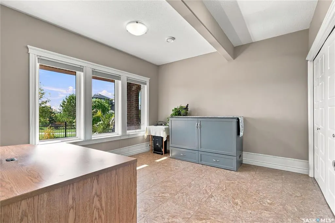
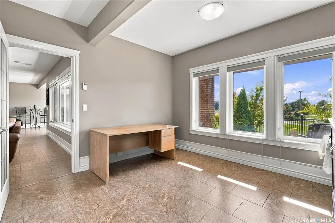
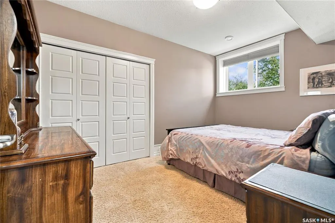
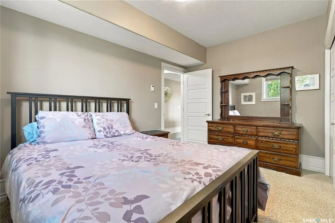
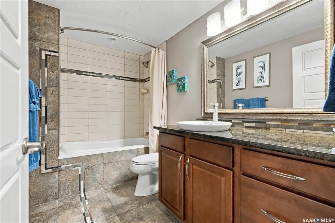
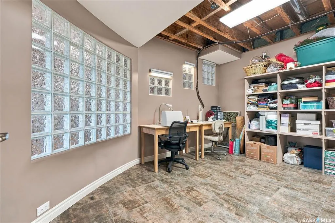
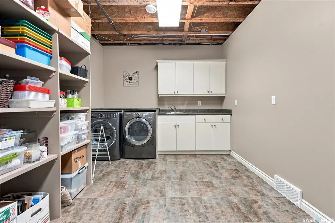
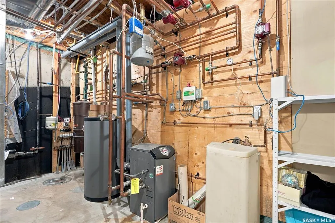
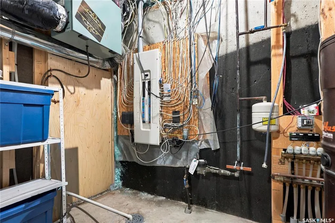
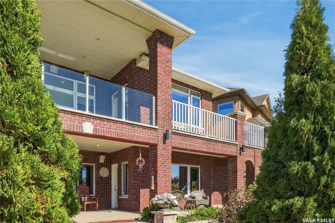
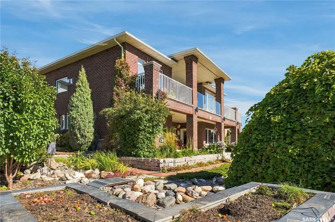
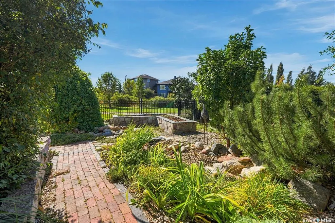
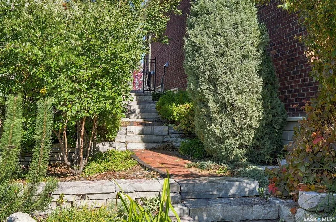
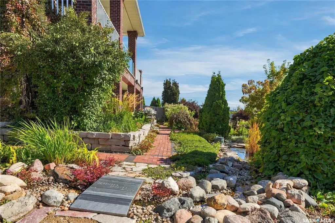
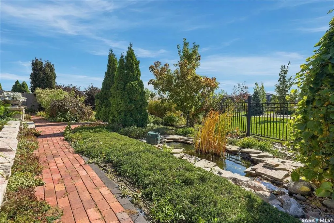
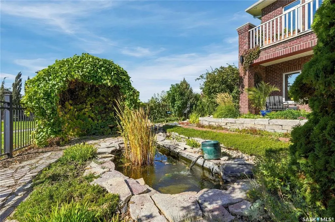
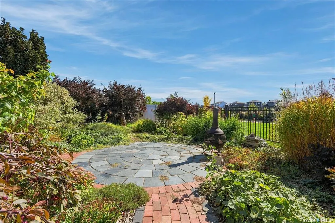
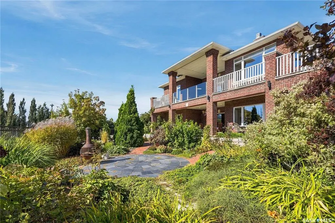
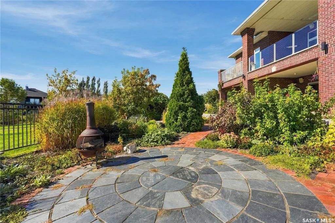
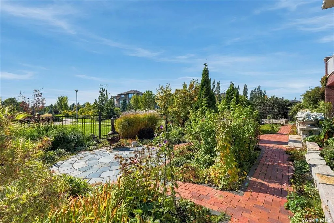
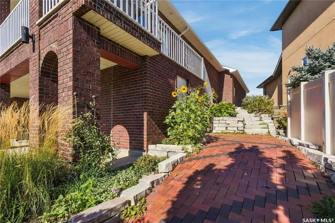
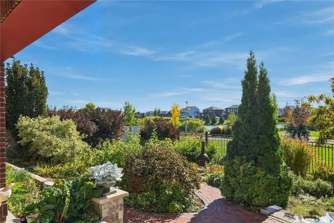
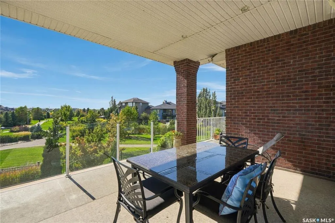
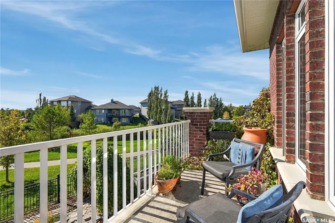
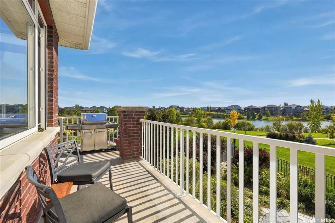
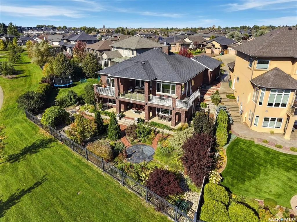
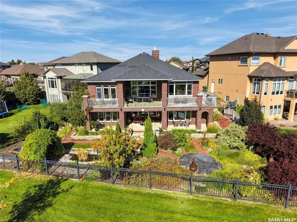
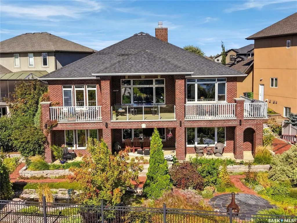
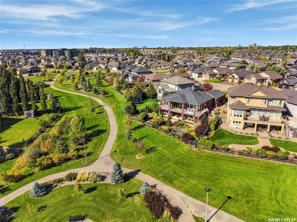
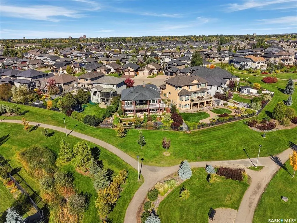
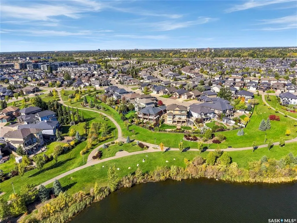
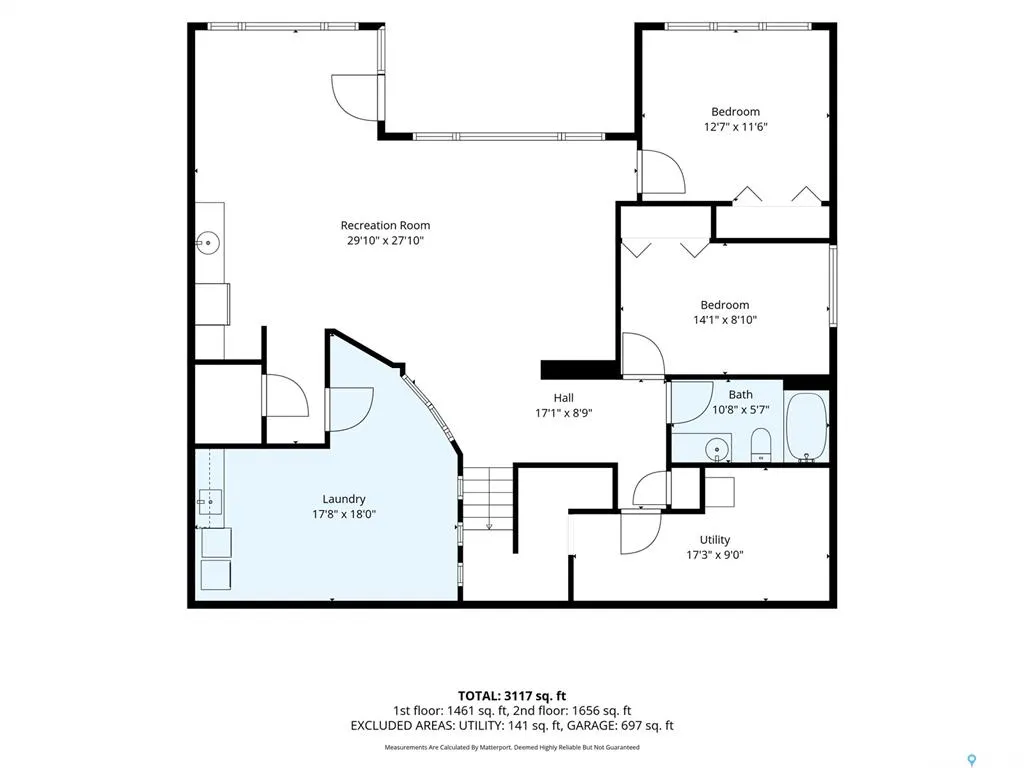
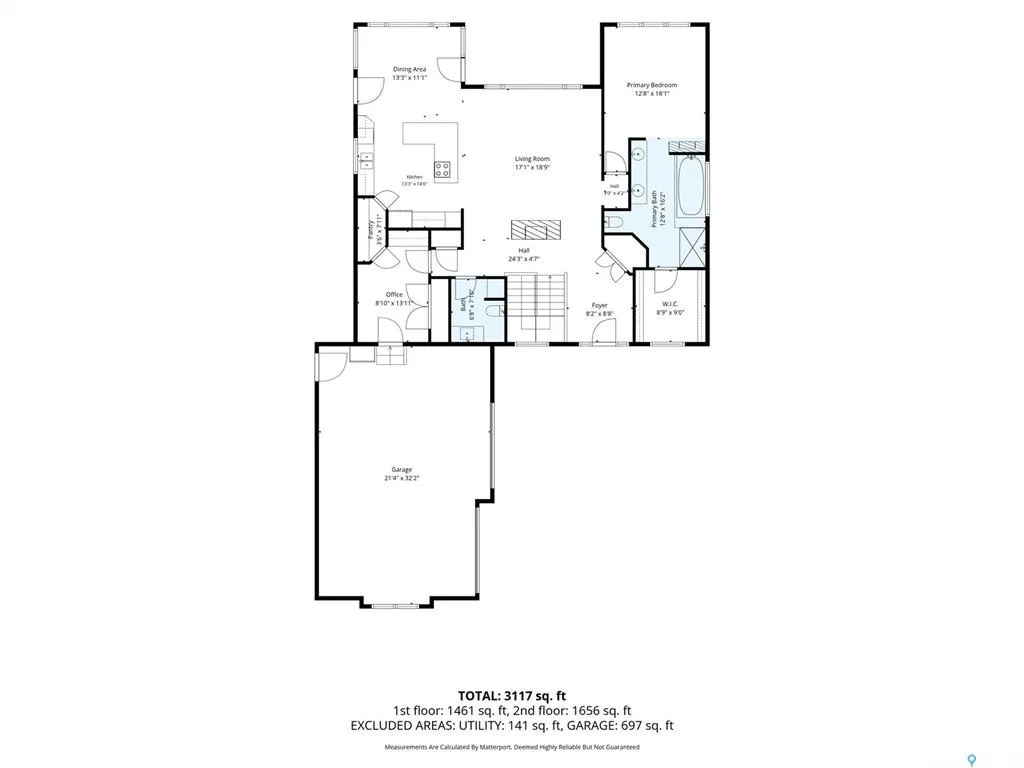
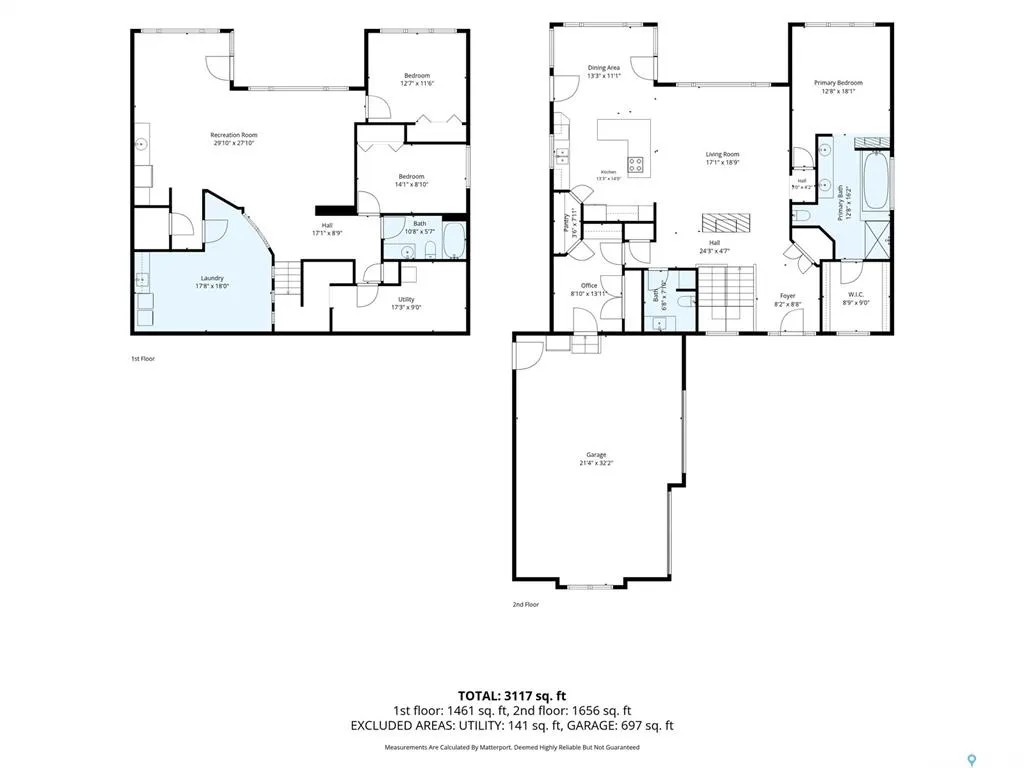
This impressive 1,695 sq. ft. walkout bungalow is in the desirable Stonebridge community, backing on Marshall Hawthorne Park and Pond, offers exquisite views and a peaceful setting. Quality & craftsmanship are evident throughout this home, totally clad in authentic 4-inch clay brick and stone. Such as brick arches, large brick pillars, soldier courses, 4” stone window ledges, natural stone front steps and an inviting clay brick paved driveway create a truly unique exterior. Spray foam insulation was chosen, it enhances the energy efficiency of the home. Welcoming foyer features 10-ft ceilings, a custom two-way natural stone Town & Country gas fireplace, Italian porcelain tile flooring throughout the main living areas. Living room boasts an 11-ft ceiling, recessed lighting, large windows with picturesque park views. Custom maple kitchen offers ample cabinetry, large island with seating, cooktop with pots-and-pan drawers, granite countertops, tile backsplash, under-cabinet lighting, and Jenn-Air built-in oven & microwave. Corner walkthrough pantry leads to the mudroom, while two garden doors from the dining area open to the wraparound deck. Spacious primary bedroom features a two-way coral stone gas fireplace and spa-inspired 4-piece ensuite with dual granite vanities, air tub, oversized tiled/glass shower and walk-in closet. A 1/2 bath, mudroom/office with built-in desk (accommodate main floor laundry), and 2.5-car heated garage complete the main level. Professionally developed walkout basement features 9-ft ceilings, in-floor heat, recessed lighting, wired for surround sound, spacious family, games rooms, wet bar, garden door to a covered patio, two additional bedrooms, and a 4-piece bath. The laundry/hobby room offers cabinetry, sink, washer/dryer, and storage. Additional features include central air, central vac, 200-amp, reverse osmosis, boiler system, extensive natural limestone landscaping, brick walkways, natural gas BBQ hookup, and under-deck storage shed.
| Price History | |
|---|---|
| 9/25/2026 | Listed $1,360,000 |
General Features
| Heating | Forced Air,In Floor,Natural Gas |
|---|---|
| Possession | TBD |
| Roof | Asphalt Shingles |
| Water Heater | Included |
| Zoning | R1A |
| Neighborhood | Stonebridge |
| Property Type | Residential |
| Transaction Type | For Sale |
| Tax Year | 2026 |
| Building Type | House |
| Status | Active |
| Parking Total | 4 |
| Sub Type | Detached |
| Year Built | 2009 |
| City | Saskatoon |
| Supplement Modification Timestam | 2026-09-23T11:04:20.783 |
| Legal Description | PC: 163530761 |
| Street Name | Hartley |
Interior Features
| Water Heater Type | Gas |
|---|---|
| Basement | Walkout,Fully Finished |
| Water Softener | Not Included |
| Room Count | 13 |
| Sq Ft Total | 1695 |
| Beds Total | 3 |
| Total Baths | 3.00 |
| Number of Kitchens | 1 |
Exterior Features
| Lot Description | Backs on to Park/Green Space,Irregular,Cul-De-Sac |
|---|---|
| Exterior | Brick |
| Lot Frontage | 31.00 |
| Lot Size | 154 X 101 X 152 |
| Parking Surface | Interlocking Block |
| Outdoor | Deck,Fenced,Garden Area,Patio,Trees/Shrubs |
| Street Number | 526 |
Amenities
- Foreclosure
- Views
- Short Sale
- New Construction
- Adult 55+
- Lease To Own
- No Strata Fees
- Furnished
- Primary On Main
- Air Conditioning
- Seller Finance
- Green
- Fixer Upper
- Horse
- Golf
- Fireplace
- Deck
- Garage
- Basement
- Pool
Property vs Single Family Average in S7T 0E6
Price
Taxes
Year Built
 Saskatchewan REALTORS Association® All information deemed reliable but not guaranteed. All properties are subject to prior sale, change or withdrawal. Neither listing broker(s) or information provider(s) shall be responsible for any typographical errors, misinformation, misprints and shall be held totally harmless. Listing(s) information is provided for consumer's personal, non-commercial use and may not be used for any purpose other than to identify prospective properties consumers may be interested